
Perfect for...

Cabin or motel room

Granny flat

Home office

Studio
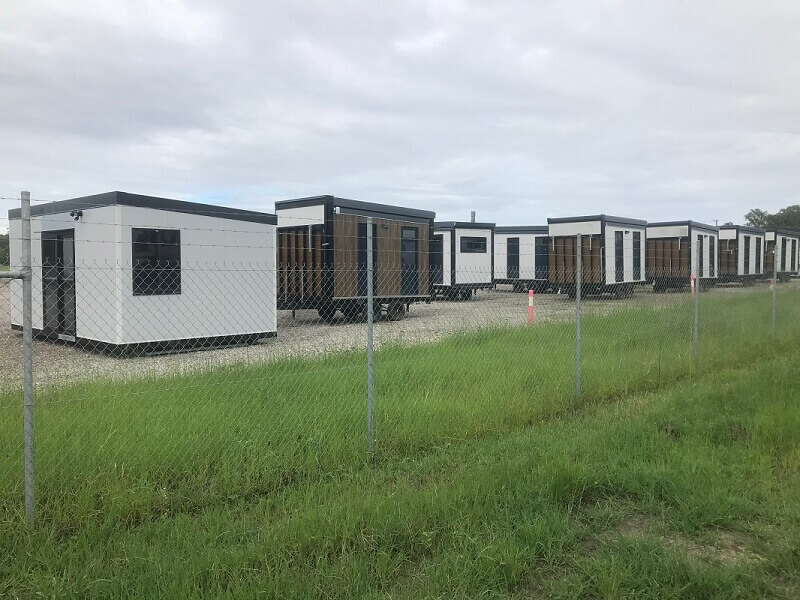
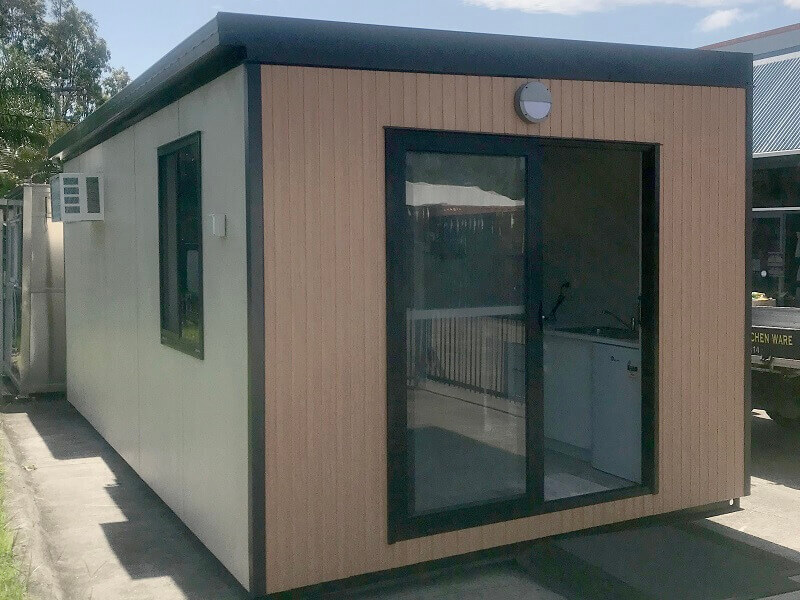
A Home Group specialises in the design and development of Transform A Homes that are towable, registrable and expandable.
We are proudly Australian owned and operated, manufacturing our homes using the highest quality materials.
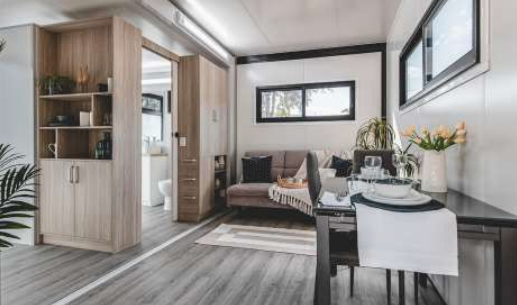
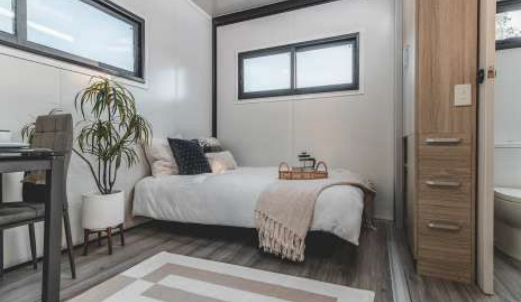
Our studio home is fully equipped with a kitchenette, open planned living and dining, bathroom with
overhead shower and generous balcony. At full expansion the home’s capacity is 28m² under roof
- Towable
Our towable homes allow for easier transportation, so you can
relocate your homes as needed.
This reduces transport costs and means the homes are easily registrable as caravans.
- Registrable
No Council approval or costs associated are required to
set up your home, as long as it’s residing in an area where
caravans are legally permitted.
Just register and you can have a home that moves wherever life takes you.
- Expandable
Our expandable design may be compact when being transported, but once set up and fully expanded, they’re definitely not what you’d call a tiny home.
The home can double in size within hours using our patented slide-out
technology.
Why us?
A BIT MORE INFO
Demand to meet the growing need for accommodation solutions in both the private and commercial sector. We focus on value rather than being the cheapest, which is why all of our Standard model homes come equipped with reverse cycle air conditioning, instantaneous gas hot water systems, full sized kitchen with oven and gas cooktop, and generous undercover balconies included in our pricing.
By keeping our product on a trailer, we are ensuring that transportation and delivery costs are reduced as well as removing the expense of council fees associated with adding a traditional dwelling onto your property.
FLOOR PLAN
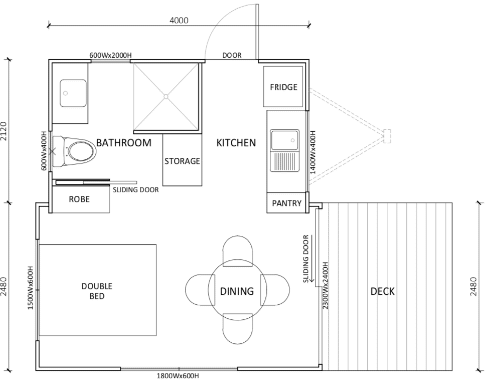
DIMENSIONS
Length of house
Length incl. deck
Expanded width
Towing length
Towing width
Weight approx.
Height
Front deck
4.2m
6.4m
6.4m
6m
2.5m
3500kg
3.6m
2m x 2.5m
STUDIO PACKAGES

The Shell allows for complete suit your needs.

Included in our Standard model homes are all of the daily luxuries needed to feel at home

The true Turnkey solution arrives fully furnished, from bedding to cutlery, to allow for a next-day move in.
STANDARD MODEL INCLUSIONS
Living Area
- 2.5 kW Air-conditioning split system reverse cycle unit with remote
- Custom built in storage with cupboards and shelving
- TV antenna plug with cable to external antenna inlet
- Stylish, durable commercial grade vinyl to living, bedroom, kitchen and bathroom. Ideal for wet and dry areas which is warm underfoot and easy to maintain.
Kitchen
- Kitchenette with overhead and below bench cupboards including a pantry.
- Doors and drawers with modern polished handles.
- Kitchen benchtop with two double GPO
- Picture window splashback
Bathroom
- Vanity unit with door and drawers with
- Large mirror over vanity
- Large shower base with removable shower head
- Bathroom accessories including: towel ring, robe hook, glass shower shelf, towel rail, toilet roll holder
Internal Linings
- Stylish, durable commercial grade vinyl to living, bedroom, kitchen and bathroom. Ideal for wet and dry areas which is warm underfoot and easy to maintain.
- Large mirror over vanity
- Large shower base with removable shower head
- Bathroom accessories including: towel ring, robe hook, glass shower shelf, towel rail, toilet roll holder
Windows & External Sliding Doors
- Front sliding door with full sized security screen
- Side door access with stair case and handrails
External Decking & Roof
- Black matt aluminium construction with large deck to front with roof
- Side door access with stair case and handrails
Walls & Roofing
- Walls formed of durable roll formed 3 mm metal skin to two sides with factory bonded expanded
- Roof comprised durable roll formed 3 mm metal skin to two sides with factory bonded expanded
- Flashings and gutters to roof colorbond
Trailer Frame
- 4.2 m x 2.5 m solid galvanised steel H/D framed
- 3.5 t rated coupling and 3.5 t chain rating with hammerlocks
- 3.5 t tri axle spring pack
Electrical & Plumbing
- Full and accreditation to Australian Standards
- Complete electrical wiring ready for hardwiring or connection to 15 amp lead
- Earth-leakage, double pole circuit breakers and safety switch
- Smoke detector to living area
- External LED sensor light above side entry door • Rheem 16 litre electronic ignition continuous gas hot water service externally mounted.
*inclusions and dimensions subject to change without notice.
CUSTOM BUILDS
We can tailor your home to your choice of colour
selection and which can include:
benchtops, splashbacks, tapware, storage solutions, upgrade kitchen appliances and disability access.
Our homes are either on wheels or skids based on your requirements.
Our homes which are built on a trailer chassis are fully transportable and don’t require any council approvals where caravans are legally permitted. This substantially reduces fees such as site engineering and council application fees, that typically are included with a modular or prefab home.
Some of the most popular extras are below:
- Paint internal walls throughout in addition to wall cladding.
- Paint external wall panels in textured paint and colorbond colours.
- Provide additional decking with roof.
- Provide panel or aluminium skirting to full perimeter of including house and balconies.
- Built in cupboards in bedrooms
- Vertical blinds blockout
- Furniture package
- Longer length homes, up to 10m, can be built for additional space
PLUG & PLAY

to be setup and fully functioning within one to two days.

Once we’ve set up and expanded your home, you simply need to plug into a garden hose, plug in a 240v 15 amp lead, and connect sewerage and grey water.

available with our eco toilet and solar options.

ADDITIONAL COSTS
Every house has additional costs such as site connection to services including electricity, water and sewerage.
Depending on where your house is located will determine our delivery and installation charge, which start from as little as $1500.
We do not require expensive cranes or oversized vehicles to transport our expandable homes.
Talk to Agent?
- Jason Paki
- ezistake.com
- [email protected]
- 0406353582
- Unit 6, 215 Brisbane Rd, Biggera Waters, 4216 QLD Australia

If you have questions or have an asset to be fractionalised. Please leave your details here